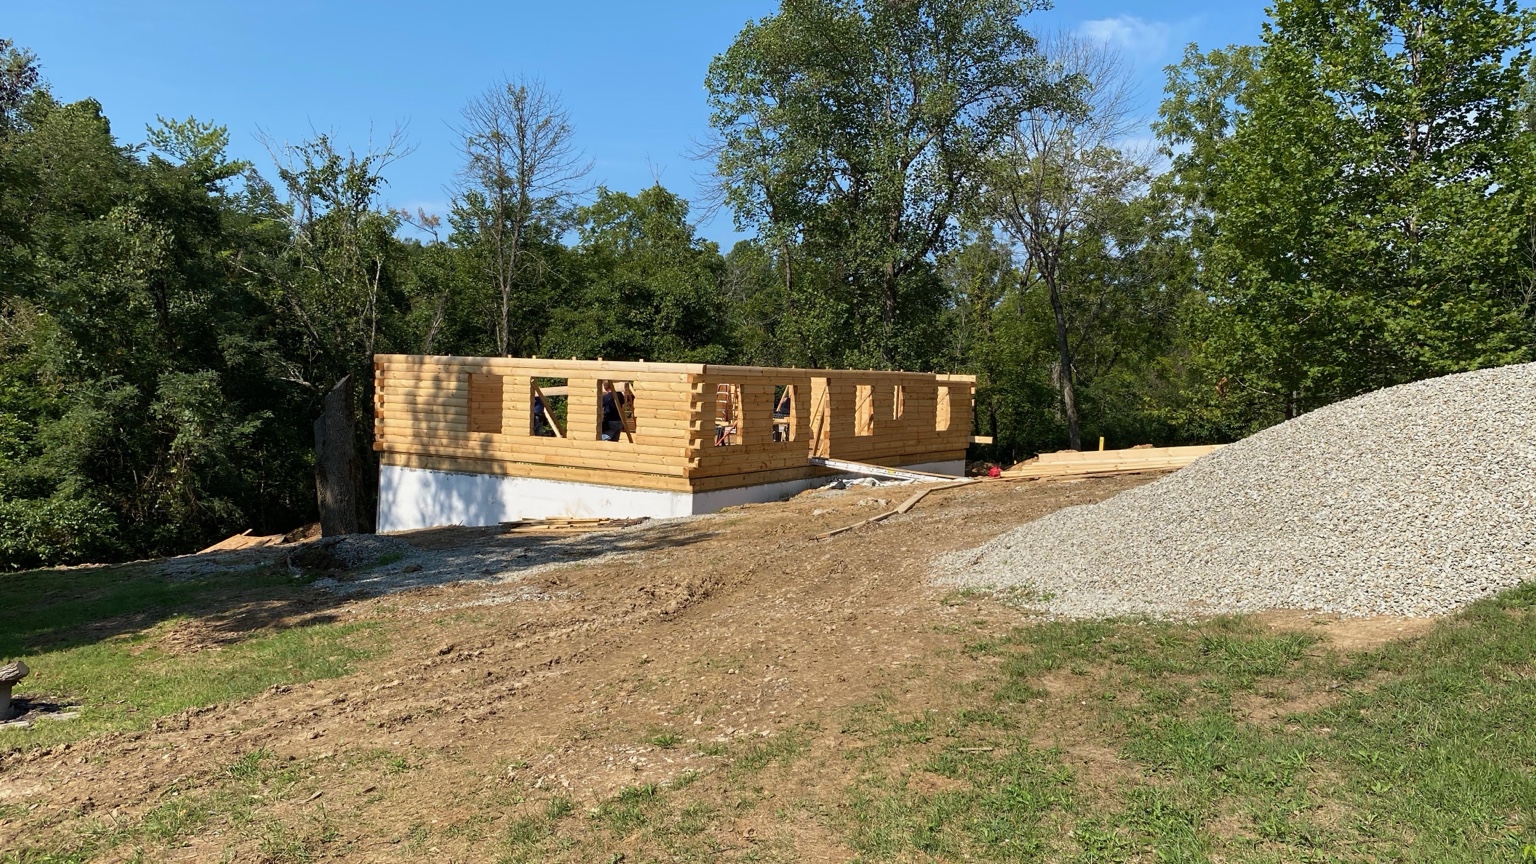
Log Walls Going Up
Main-level walls taking shape on a current project.
Quality materials. Real value. Olde Towne Log Homes supplies complete shell packages featuring kiln-dried square-D logs, structural materials, windows, exterior doors and tongue-and-groove finishes—backed by industry experience and personal service.
Strong, straight and more stable for lasting beauty.
From subfloor system through the completed shell.
Knowledgeable guidance you can count on.
Direct support from the first question to final logistics.
Freight, engineering, permits, site work, local-code requirements and custom upgrades are confirmed in the final quote. Base prices shown are kit/shell-package prices, not completed-home prices.
Browse the complete Olde Towne model lineup from 1,200 to 3,500 sq. ft. Each model is a customizable starting point; our developed dimensioned plan catalog is available below.
Concept plans and renderings are for sales and planning. Final architectural, engineering and code documents are completed for the specific site and jurisdiction before construction.
In addition to our cabin models, Olde Towne Log Homes works with customers on fully custom cabins and log homes. Our in-house architect can help develop a floor plan and exterior character around your needs, property, budget and lifestyle.
We can also modify one of the 30 models—changing room arrangements, porch configurations, windows, rooflines and package specifications—before the final kit is quoted.
REQUEST A CUSTOM-HOME CONSULTATIONPhotos from an actual project show the log walls, interior shell and structural progress as the build takes shape.
Main-level walls taking shape on a current project.
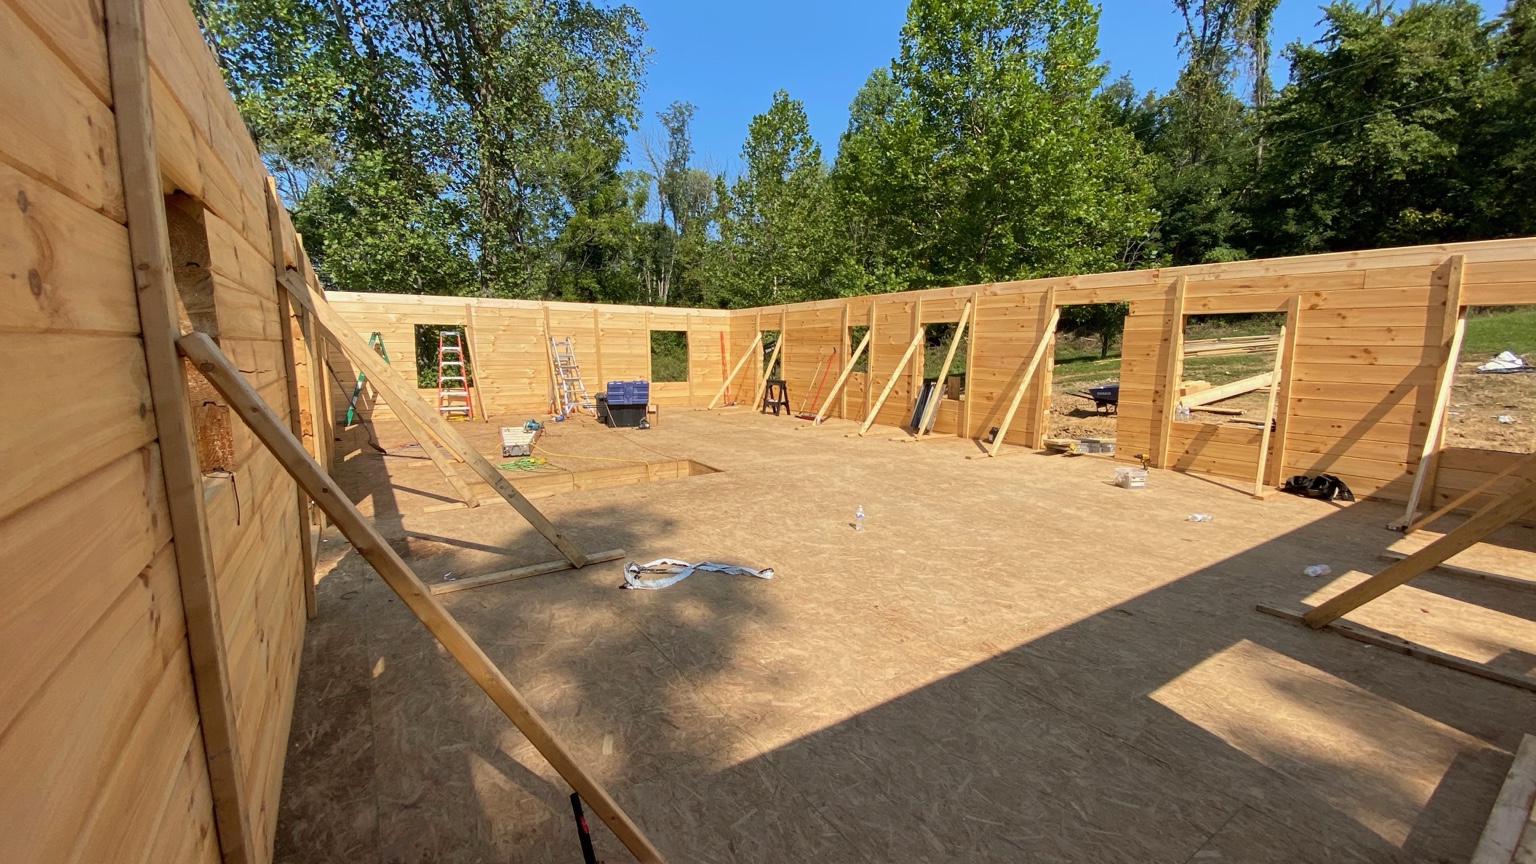
Open interior shell showing the wall system and floor area during construction.
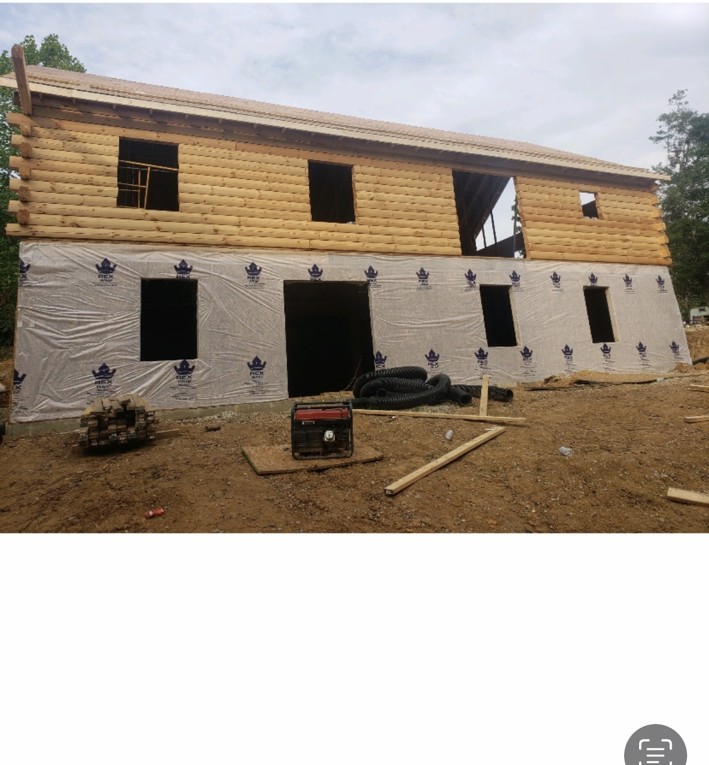
Upper log walls installed as the structure advances toward the next phase.
As customers give permission, verified reviews can be added to this section with the customer's name, project type and location. Olde Towne Log Homes does not use made-up testimonials.
Whether you're planning a weekend cabin, a retirement home or a custom family lodge, talk directly with Olde Towne Log Homes about your model, build location and package.
A customizable concept model. Final floor plan, exterior, engineering, options and delivery are confirmed before the written quote.